Stormwater & Drainage Takeoff Services
Civil drainage infrastructure demands structural accuracy. We deliver itemized takeoffs for retention and detention ponds, underground stormwater chambers, RCP/HDPE storm sewer networks, precast inlets, culverts, and riprap scour aprons.
Drainage Takeoff Deliverables
- Retention/Detention Ponds: Gross cut/fill, clay liner, and berm shaping
- Underground Chambers: StormTech, ADS & Contech counts + stone tons
- Storm Sewer Piping: RCP, HDPE & PVC linear footage by diameter
- Inlets & Catch Basins: Curb inlets, grates, junction boxes & depths
- Culverts & Headwalls: Precast box culverts, flared end sections & riprap
- Outfall Control Structures: Weir plates, orifices, trash racks & skimmers
Direct Technical Summary: What Is a Stormwater and Drainage Takeoff?
A stormwater and drainage takeoff is the specialized engineering quantification of all surface hydrology control, subsurface storm conveyance, and stormwater detention/retention facilities classified under CSI MasterFormat Division 33 40 00 and Division 31 35 00. It spans surface retention basin earthwork volumetrics (BCY cut and CCY embankment fill), impermeable clay liners (CY/SY), underground detention chamber systems (StormTech/ADS modules and #57 stone embedment tons), storm sewer conveyance networks (Class III/IV/V RCP and AASHTO M294 HDPE), precast curb inlets, junction boxes, concrete headwalls, and riprap scour aprons.
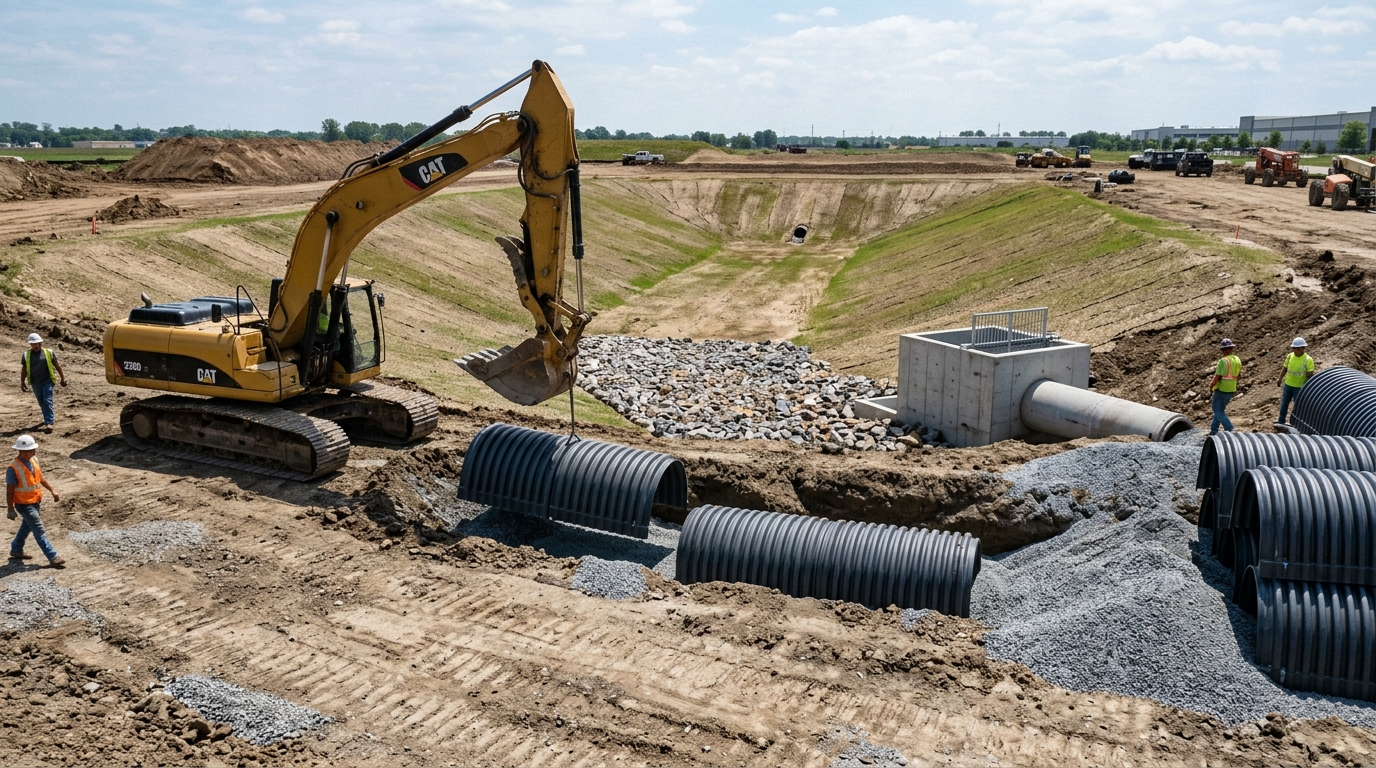
Specialized Takeoffs for Surface & Subsurface Stormwater Networks
Stormwater management systems are among the most heavily scrutinized civil bid items. Between strict municipal drainage criteria, water quality volume requirements, and EPA NPDES Phase II guidelines, drainage contractors cannot afford vague material counts.
We extract complete profile schedules from civil drainage sheets (C-sheets), detail drawings, and manufacturer submittals to ensure your estimate accounts for every fitting, barrel section, and cubic yard of backfill.
Detention & Retention Basins
We model open retention ponds with precision 3D surface comparisons. Takeoffs include pond basin excavation, clay liner containment, spillway riprap armoring, emergency weir boxes, and maintenance access road gravel.
- Basin cut & embankment fill (BCY/CCY)
- Compacted clay liner thickness (CY)
- Riprap spillway rock (Tons & Fabric SY)
Underground Chamber Systems
High-density commercial sites utilize subterranean retention. We quantify proprietary arch chambers (StormTech SC-740/MC-3500, ADS, Contech), manifold headers, non-woven geotextile wrap, and crushed stone embedment.
- Chamber modules & end caps (EA)
- Perimeter filter fabric underlayment (SY)
- Clean washed stone envelope (Tons)
Storm Sewer Lines & Inlets
We measure storm pipe linear footage by diameter (12", 15", 18", 24", 36", 48"+) and material (Class III/IV RCP, Dual-Wall Corrugated HDPE, Solid PVC). Precast inlets and catch basins are itemized with rim-to-invert depths.
- Pipe LF segregated by size & class
- Curb inlets & junction boxes (EA)
- Granular pipe bedding & backfill (CY/Tons)
Mathematical Takeoff Modeling: Retention Ponds vs. Underground Chambers
Stormwater estimation requires rigorous hydraulic geometry calculations. Below are the standard volumetric formulas our engineering estimators deploy:
1. Retention Basin Stage-Storage Formula
Frustum of a pyramid formula calculating incremental storage capacity between contour elevation tiers A1 and A2 separated by vertical contour contour interval H.
2. Underground Chamber Stone Bed Calculation
Gross excavation pit volume minus total displacement of plastic arch chambers and manifold distribution pipes, multiplied by 1.45 tons/CY to determine purchasing tonnage.
• Chamber Bed Footprint: 85 ft × 45 ft with an excavation depth of 6.5 ft (6" foundation stone, 45" chamber height, 12" stone cover, 15" subbase/pavement cover).
• Gross Pit Cut = (85 ft × 45 ft × 6.5 ft) ÷ 27 = 919.4 BCY.
• Chamber Displacement = 120 units × 109.9 CF/unit = 13,188 CF = 488.4 CY.
• Net Stone Volume = 919.4 CY (pit to top of stone) - 488.4 CY displacement = 431.0 CY.
• Stone Tonnage = 431.0 CY × 1.45 Tons/CY = 624.9 Tons of ASTM #57 Clean Crushed Stone.
• Geotextile Wrap = Bottom + Sides + Top Wrap with 24" overlaps = 960 SY of Class 1 Non-Woven Geotextile Fabric.
Stormwater Infrastructure Pay Items & Standard Unit Breakdown
| CSI Section | Scope Description | Unit | Material / Specification Criteria | Primary Drawing Source |
|---|---|---|---|---|
| 33 41 13 | Reinforced Concrete Pipe (RCP) | Linear Feet (LF) | Class III, IV, or V with rubber gasket joints | Storm Plan & Profile Sheets |
| 33 41 16 | Corrugated Polyethylene (HDPE) | Linear Feet (LF) | AASHTO M294 Dual-Wall Smooth Interior | Storm Utility Plan Sheets |
| 33 44 13 | Curb Inlets & Catch Basins | Each (EA) | Precast boxes with DOT frames & bicycle-safe grates | Civil Storm Drainage Schedule |
| 33 42 13 | Precast Box Culverts | Linear Feet (LF) | ASTM C1577 reinforced concrete box sections | Bridge / Roadway Crossing Details |
| 31 35 19 | Riprap Scour Aprons & Spillways | Tons / SY | Class I/II/III rock riprap over non-woven geotextile | Outfall & Headwall Details |
| 33 49 13.13 | StormTech / Chamber Stone Embedment | Tons | ASTM #57 or #4 crushed angular stone (6" under, 12" over) | Manufacturer Layout Submittal |
Stormwater & Drainage Takeoff Specifications & Quality Control Matrix
| Takeoff Parameter | Standard Service Specification |
|---|---|
| Measurement Units | Linear Feet (LF pipe by class/size), Each (EA catch basins/manholes/headwalls/chambers), Tons (TN bedding stone/riprap), Square Yards (SY geotextile/clay liner), Cubic Yards (BCY/CCY pond cut/fill). |
| Drawings Reviewed | Civil Grading (C200), Storm Drainage Plans (C300), Drainage Profiles (C310–C330), Storm Details (C500), Underground Detention Shop Submittals, and Geotechnical Groundwater Reports. |
| Specification Alignment | CSI MasterFormat Division 33 40 00 (Storm Drainage) & 33 49 00 (Storm Drainage Structures). |
| Revisions & Addenda | Comprehensive delta tracking: pond volume adjustments, chamber row count revisions, and rim/invert changes with highlighted net differences. |
| QA/QC Review Protocol | Senior civil engineer audit verifying pond slope stability (typically 3:1 or 4:1), minimum 18" pipe cover under pavement, chamber stone embedment depth, and outfall energy dissipator sizing. |
| Standard Exclusions | Stormwater pollution prevention plan (SWPPP) permitting fees, mechanical stormwater filter cartridge replacements, and off-site municipal tie-in inspection fees. |
Five Critical Stormwater Bidding Mistakes We Help You Avoid
Water & Sewer Utilities Integration
Storm drainage frequently conflicts with water mains and gravity sewer crossings. We cross-reference utility invert profiles to flag depth clashes and calculate granular bedding requirements across all wet utilities.
Authoritative Stormwater Guides & Tools
Access our engineering guides for retention ponds and underground detention:
Frequently Asked Questions
How do you calculate retention pond and detention basin earthwork?
We build 3D digital surface models comparing existing terrain to proposed pond bottom, bench contours, and embankment berms. We quantify gross excavation (BCY), clay liner sealing thickness (CY or SY), riprap spillway stone tonnage, and maintenance access road gravel.
Do you estimate proprietary underground detention chambers like StormTech and ADS?
Yes. We extract manufacturer layout sheets and quantify chamber units, end caps, header manifold piping, perimeter non-woven geotextile fabric square yards, and granular bedding/embedment crushed stone tonnage using exact stone porosity displacement formulas.
How are storm drainage structures and pipe runs categorized for bid day?
Pipe runs are categorized by pipe class (Class III/IV RCP, smooth interior corrugated HDPE, C900/SDR-35 PVC), internal diameter, and trench depth brackets. Structures are cataloged by type (curb inlet, ditch inlet, junction box) with exact rim-to-invert depths, frame and grate styles, and steps.
How do you determine stone backfill for underground retention beds?
We calculate bed length and width plus 12 inches of perimeter stone clearance, 6 inches of foundation stone bed, chamber height, and 12 inches of stone cover over the crowns, deducting the internal chamber volume to output exact net purchasing tonnage of ASTM #57 crushed stone.
What is the minimum pipe cover required for storm sewers under asphalt pavements?
Standard AASHTO and DOT specifications require a minimum of 12 to 24 inches of cover from finished pavement subgrade to the top outer crown of the pipe for HDPE and Class III RCP. We audit all drainage profiles to flag shallow lines requiring higher-strength Class IV/V RCP or concrete encasement.
Need an Itemized Storm Drainage & Detention Takeoff?
Upload your civil storm drainage plans, profile sheets, and detail notes. Receive an unassailable CSI Division 33 takeoff spreadsheet in 24 to 48 hours.