Underground Utility Estimating & Takeoff Services
Complete, itemized quantity takeoffs for US wet and dry utility contractors. We quantify exact pipe linear footage, precast structures, rim-to-invert depths, OSHA trench excavation volumes, crushed stone pipe bedding, and trench surface restoration.
Complete Division 33 Scope Coverage
- Storm Drainage: RCP, HDPE, PVC pipes, catch basins, headwalls
- Sanitary Sewer: SDR-26/35 gravity mains, precast manholes, laterals
- Water Systems: C900 PVC / Ductile Iron, valves, hydrants, services
- Trench Stratification: 0-6', 6-10', 10-14', and 14'+ depth brackets
- Bedding & Backfill: Crushed stone bedding tons & select fill CY
Direct Technical Summary: What Is an Underground Site Utility Takeoff?
An underground site utility takeoff is the comprehensive quantification of all subterranean infrastructure systems governed by CSI MasterFormat Division 33. This includes wet piping systems (sanitary sewer gravity lines, water distribution mains, and storm drainage networks) and dry conduits (electrical power and telecommunications duct banks). An engineering-grade takeoff segments piping by diameter, pipe class, and OSHA trench depth brackets (0-6', 6-10', 10-14', 14'+), while calculating structure heights (rim to lowest invert), bedding aggregates (ASTM C33 sand or #57 stone), and trench backfill volumes.
The Critical Importance of Trench Depth Stratification
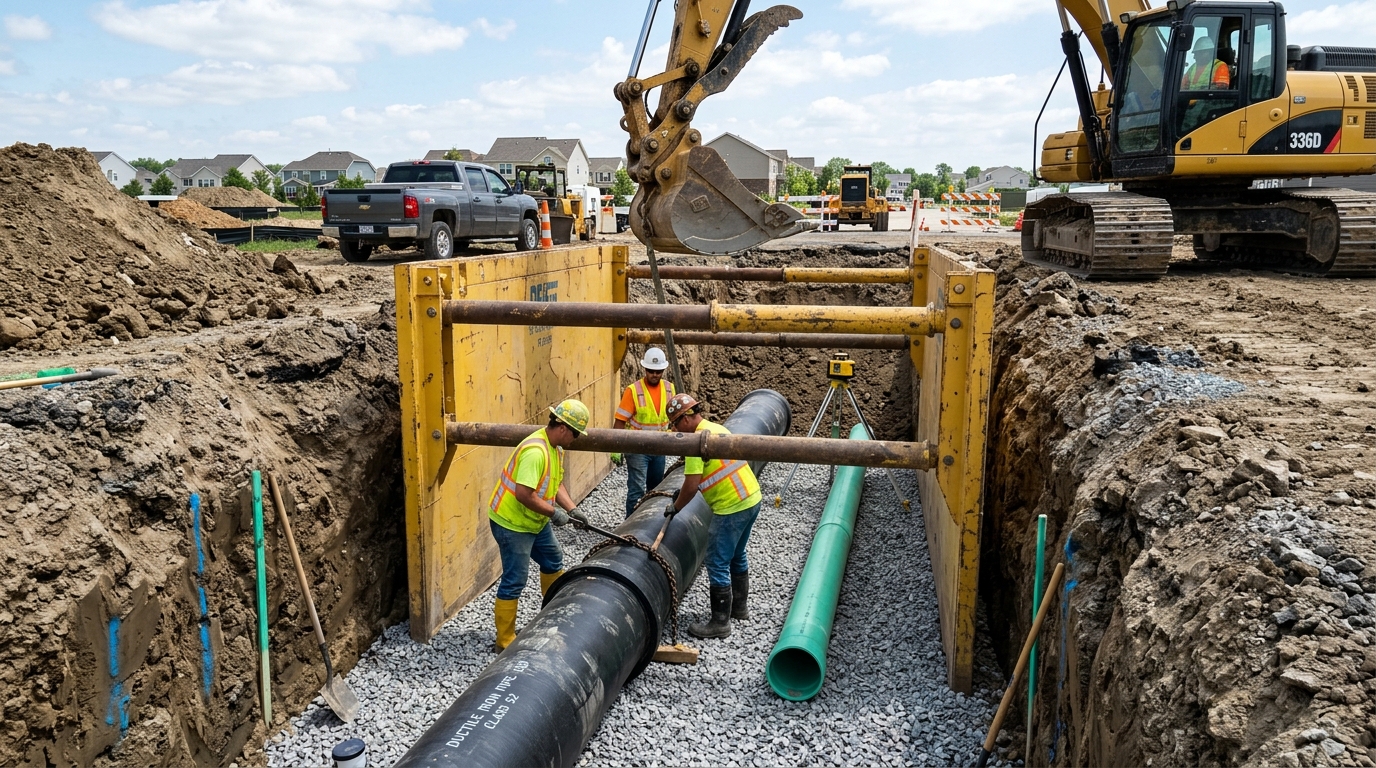
Installing a 24-inch storm pipe at a 4-foot invert depth is a fundamentally different operational and financial task than installing that same 24-inch pipe at 13 feet. At 4 feet deep, a single utility excavator can cycle quickly without trench boxes or speed shores. At 13 feet deep, OSHA 1926 Subpart P mandates steel trench safety shields, hydraulic shoring, or extensive 1.5:1 layback benching. The volume of excavated spoil quadruples, cycle times drop by 60%, and pipe bedding stone requirements escalate.
When estimators fail to stratify utility piping by depth, contractor bids are exposed to severe risk. Our takeoffs segment every foot of pipe into recognized production depth tiers:
Standard Open Cut
Rapid machine cycle times, minimum trench width, minimal shoring requirements depending on soil cohesion classification.
Shored Trenching
Mandatory OSHA trench shield boxes, increased trench width to accommodate spreader bars, double-handling of spoil.
Stacked Boxes & Dewatering
Stacked heavy steel boxes, crane or 80k-lb excavator placement, active dewatering pumps, and high-volume stone backfill.
Comprehensive Division 33 Systems Quantified
Our utility estimating team provides complete itemization across all wet and dry site infrastructure disciplines:
1. Water Distribution Utilities (CSI 33 10 00)
Potable water mains, fire protection loops, and irrigation supply lines. Quantified by material (AWWA C900 PVC DR-18/DR-14, Class 52/350 Ductile Iron Pipe), size (2" through 24"), MJ gate valves with valve boxes, tapping sleeves, fire hydrant assemblies with auxiliary gate valves, air release valves, megalug mechanical joint restraints, thrust blocks (CY), pressure testing (LF), and bacteriological chlorination flushing.
2. Sanitary Sewer Utilities (CSI 33 30 00)
Gravity sewer collectors, outfalls, and force mains. Quantified by material (ASTM D3034 SDR-35 / SDR-26 PVC, C900 PVC for shallow cover/crossings), 48", 60", and 72" precast concrete manholes with eccentric cones, flat tops, drop connections, doghouse manholes over live lines, sanitary service laterals with two-way cleanouts, air testing (LF), and mandrel deflection testing.
3. Storm Drainage Networks (CSI 33 40 00)
Conveyance piping (Reinforced Concrete Pipe Class III/IV/V, AASHTO M294 Dual-Wall HDPE, Polypropylene pipe), precast curb inlets (DOT Type A/C/E), grated drop inlets, yard drains, concrete junction boxes, precast headwalls, flared end sections (FES) with toe walls, and dumped riprap aprons (SY and tons) over geotextile filter fabric.
4. Dry Utility Encasement & Conduits (CSI 33 70 00 / 33 80 00)
Primary and secondary electrical power duct banks, telecommunications fiber optic conduits, gas main trenching, concrete encasement encasement (CY), spacer chairs, pull boxes, transformer pads, and light pole foundation trenching.
Trench Geometry & Bedding Formula Calculation
Accurately estimating trench dirt and stone requires calculating pipe displacement and bedding dimensions. Here is the mathematical framework our takeoffs follow:
Trench Dimensioning Formulas:
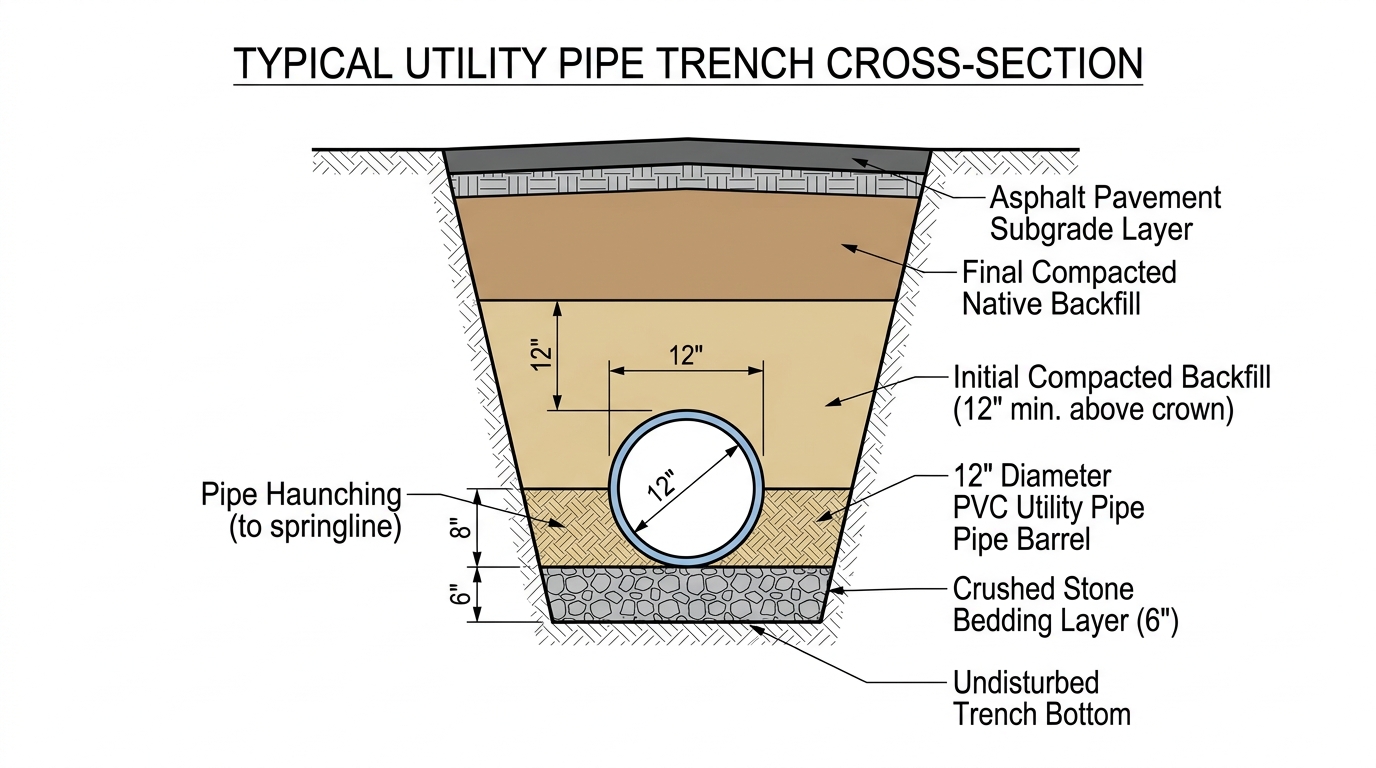
Trench Width (W) = Outside Pipe Diameter (Bc) + 2 × Working Clearance (typically 12" to 16" per side)Trench Excavation Cut (CY) = [Width (ft) × Average Trench Depth (ft) × Length (ft)] ÷ 27Bedding & Haunching Zone Stone (CY) = [Width (ft) × (Bedding Depth + Pipe Crown Cover) × Length (ft) ÷ 27] - Pipe Displacement (CY)Bedding Stone (Tons) = Bedding Volume (CY) × Compaction Density (typically 1.35 to 1.45 Tons/CY)
• Trench Width = 23" + 24" = 47" = 3.92 ft.
• Gross Trench Cut = (3.92 ft × 8.5 ft × 600 ft) ÷ 27 = 740.4 BCY.
• Pipe Displacement = π × (0.96 ft)² × 600 ft ÷ 27 = 64.3 CY.
• Total Pipe Zone Stone = [(3.92 ft × (0.5' + 1.92' + 1.0') × 600 ft) ÷ 27] - 64.3 CY = 232.8 CY.
• Bedding Stone Tonnage = 232.8 CY × 1.4 Tons/CY = 325.9 Tons of #57 Stone.
QA/QC Conflict Detection & Invert Auditing
Utility estimating errors lead directly to catastrophic back-charges on bid day. Our senior utility takeoff specialists execute a 4-point verification check before publishing final quantities:
- Vertical Clearance Audit: We cross-reference sanitary sewer and water line profiles at every point of intersection. Municipal standards mandate a minimum of 18 inches vertical separation between water mains and sewer pipes. Any clearance under 18" is flagged for concrete encasement or ductile iron sleeve requirements.
- Invert Slope & Self-Cleansing Velocity Check: We verify the designer's slope across all gravity pipe runs to verify minimum flow velocities (typically 2.0 ft/sec for sanitary sewer and 2.5 ft/sec for storm drainage). Inverts showing zero slope or backward grades are caught and highlighted for RFI clarification.
- Structure Rim-to-Invert Calculation: Every precast structure is checked against finished grading contours to ensure rim elevations match proposed asphalt or curb grade, preventing buried lids or protruding casting hazards.
- Pavement Subgrade vs Native Spoil Segregation: We calculate trench backfill within pavement sections separately from unpaved landscape areas. Pavement trenches require imported crushed aggregate or flowable fill, whereas unpaved runs permit recompacted native spoil.
What Is Included in Division 33 Deliverables
- Itemized Pipe Schedules: Tabulated by utility system (Storm, Sanitary, Water, Conduit), material specification (RCP Class III/IV/V, HDPE Smooth Interior, SDR-35 PVC, C900 PVC, Class 350 DIP), and nominal diameter.
- Depth Stratification Breakdown: Pipe linear footage segregated by 0-6', 6-10', 10-14', and 14'+ depth brackets to align with equipment production rates and OSHA safety shoring costs.
- Precast Structure Schedules: Itemized counts and depths of 48", 60", and 72" sanitary manholes, doghouse manholes, storm curb inlets, drop inlets, junction boxes, and flared end sections (FES).
- Trench Volumes & Materials: Quantities for trench cut cubic yards, asphalt sawcutting linear footage, tons of #57 stone bedding, and compacted backfill volumes.
- Valves, Hydrants & Appurtenances: Resilient wedge gate valves, butterfly valves, fire hydrant assemblies with auxiliary valves, air release valves, thrust blocks, and water services with curb stops.
- Color-Coded Marked-Up Vector Plans: High-resolution vector PDF plans depicting utility runs with distinct colors, structure callout IDs, and stationing for easy field reference and bid reviews.
Underground Utility Takeoff Specifications & Quality Control Matrix
| Takeoff Parameter | Standard Service Specification |
|---|---|
| Measurement Units | Linear Feet (LF by size/class/depth), Each (EA structures/valves/fittings), Tons (TN bedding stone), Bank/Compacted CY (trench spoil/backfill). |
| Drawings Reviewed | Civil Utility Plans (C300), Utility Profiles (C310–C330), Municipal Standard Details (C500), and Geotechnical Boring Logs. |
| Specification Alignment | CSI MasterFormat Division 33 10 00 (Water Utilities), 33 30 00 (Sanitary Sewerage), and 33 40 00 (Storm Drainage). |
| Revisions & Addenda | Addenda tracking: invert slope updates, pipe class revisions, and structure depth delta adjustments with line-item revision callouts. |
| QA/QC Review Protocol | Senior utility estimator audit verifying minimum 18" vertical crossing clearances between water and sewer mains, rim-to-invert depth math, and OSHA shoring bracket classifications. |
| Standard Exclusions | Interior plumbing past 5 feet from building envelope, municipal utility meter tap purchase fees, and hazardous pipe abatement (unless requested). |
Five Common Utility Bidding Mistakes We Help You Avoid
Technical Utility Knowledge Base & Contractor Tools
Deepen your utility bid accuracy with our specialized calculations and engineering guides:
Need Your Underground Utilities Quantified Fast?
Upload your civil utility plans (C-300 sheets) and profile drawings. We’ll deliver an itemized takeoff schedule tailored directly to your bid proposal.