Sitework Bid Preparation for Subcontractors
Scale your bidding pipeline without hiring expensive full-time estimators or turning away General Contractor invitations. We package complete unit-price schedules, verify scope boundaries, and uncover hidden jobsite risks.
Subcontractor Bid Advantage
- Mapped to GC Bid Form: Directly populating their required line items
- Scope Gap Detection: Identifying missing items before you sign contracts
- Custom Equipment Rates: Pluggable with your specific labor & machine fleet
- Clarifications & Exclusions: Ready-to-copy legal and technical caveats
Direct Technical Summary: What Is Subcontractor Sitework Bid Preparation?
Subcontractor sitework bid preparation is an end-to-end commercial estimating service that transforms raw civil engineering drawings into an unassailable, ready-to-submit tender package tailored for excavation, utility, paving, and sitework contractors. Rather than simply delivering raw quantities, the process entails complete cross-discipline takeoff modeling (Divisions 02, 31, 32, 33), geotechnical risk auditing (bedrock refusal, groundwater, shrink/swell), production crew productivity budgeting, General Contractor bid form line-item mapping, and customized contractual qualifications and exclusions to safeguard contractor profit margins.
Why Sitework Subcontractors Choose External Estimating Support
Running an excavation, grading, or underground utility contracting business requires active field leadership. Most owners and project managers are on jobsites managing scrapers, excavators, and pipe crews all day—meaning estimating happens late at night or over the weekend.
Rushed bids lead to two painful outcomes:
- Over-bidding to play it safe: Adding arbitrary contingency margins, which results in losing profitable projects to hungry competitors who bid with sharper, quantified confidence.
- Under-bidding through overlooked scope: Forgetting dewatering, missing rock excavation refusal depths, or miscalculating asphalt binder thickness, leading to devastating field losses that can threaten company solvency.
Scope Gap Analysis: Finding the Traps Before You Submit
Our civil estimating team doesn't just measure lines. We cross-reference the architectural drawings, structural foundation details, civil utility profiles, and geotechnical soil boring logs to identify conflicts:
Civil plan C-301 shows an 8" sanitary sewer at an invert depth of 9.5 feet, but Geotechnical Boring B-3 adjacent to the alignment notes hard limestone bedrock at 4.2 feet. We flag this so you can submit a unit rate for Trench Rock Excavation ($85-$120/CY) instead of absorbing heavy hydraulic hammer costs under standard dirt rates.
Architectural plans show a slab-on-grade, but the structural notes require removing 3 feet of existing expansive clay beneath the building footprint and replacing it with imported non-expansive structural fill. We quantify this over-excavation separately so you are paid for both cut and import cycles.
Often tucked away on sheet C-600 is a requirement to widen the city street, install a deceleration lane, and replace 200 LF of municipal curb. We isolate on-site vs. off-site scopes so you can break out your bid clearly without being blamed for municipal permitting delays.
The Four-Stage Subcontractor Bid Assembly Workflow
We take raw PDF drawings and deliver an airtight pricing workbook through a structured engineering workflow:
Phase 1: Digital Takeoff Modeling & Strata Verification
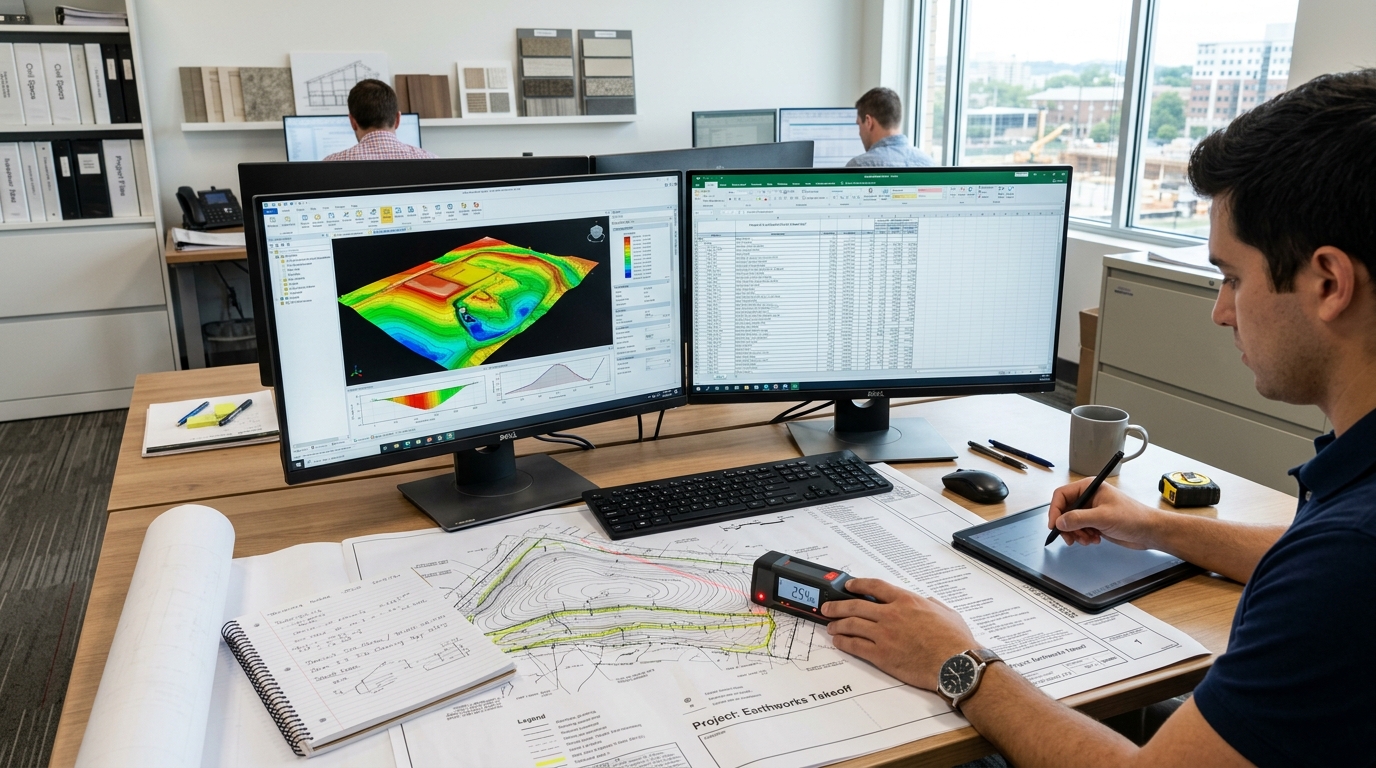
Constructing independent 3D surfaces for stripped existing ground and depressed subgrade. Measuring all wet and dry utility pipes stratified by depth (0-6', 6-10', 10-14', 14'+), and extracting exterior improvements in exact ordering units.
Phase 2: Equipment & Production Crew Rate Modeling
Structuring the bid around your specific production rates. Whether you operate a mass scraper fleet (Cat 627s) or an excavator-and-truck operation (Cat 349s with articulated dump trucks), we align quantity movements with your cycle times and daily fuel/operator burn rates.
Phase 3: GC Bid Form Item Mapping
General Contractors provide distinct bid breakdown forms. We map all line items directly into the GC's specified structure—ensuring no missed line items, no unpriced scope items, and no confusing lump-sum omissions.
Phase 4: Contract Clarifications & Risk Exclusions
Drafting customized proposal clarifications that protect your bottom line: rock excavation clauses, contaminated soil handling, utility relocation by others, and weather delay criteria.
What You Receive in Your Subcontractor Bid Package
- Unlocked Master Excel Bid Workbook: Pre-populated with verified quantities, formulaic crew labor rates, equipment hourly cost models, and adjustable profit/overhead multipliers.
- 3D Color Cut/Fill Heatmap Plan (PDF): Demonstrating exactly where earth is moved, daylight perimeters, scraper haul distances, and building pad cuts.
- Line-Item GC Proposal Alignment Sheet: Cleanly structured to paste directly into General Contractor tender submission forms without omissions.
- Custom Proposal Clarifications & Exclusions Document: Pre-drafted legal and operational caveats covering rock refusal, subgrade pumping, utility clash RFIs, and testing fees.
- Comprehensive Pre-Bid RFI Draft Log: Identified plan errors, backward utility slopes, and missing civil details formulated into clear contractor requests for information.
Subcontractor Bid Packaging Specifications & Quality Control Matrix
| Takeoff Parameter | Standard Service Specification |
|---|---|
| Measurement Units | Complete cross-discipline units: BCY/LCY/CCY (Earthwork), LF & EA (Wet Utilities), SY & TN (Asphalt & Base), SF & CY (Curbs & Flatwork), LS & AC (SWPPP & Clearing). |
| Drawings Reviewed | Complete Civil Plan Set (C000–C900), Architectural Site Plans, Landscape Irrigation Plans, Structural Foundation Sheets, Geotechnical Reports, and Project Manual Specifications. |
| Specification Alignment | Full CSI MasterFormat Division 02 (Existing Conditions), Division 31 (Earthwork), Division 32 (Exterior Improvements), and Division 33 (Utilities). |
| Revisions & Addenda | Automated addenda audit tracking: comparative sheet diffs with highlighted scope variations and an updated bid amendment price adjustment schedule. |
| QA/QC Review Protocol | Two-tier senior estimator audit: internal scope cross-check between trade packages, verification of GC bid form item alignment, and exclusion boundary validation. |
| Standard Exclusions | General contractor payment and performance bond premiums, project insurance fees, and legal contract negotiation representation. |
Five Costly Subcontractor Bidding Mistakes We Prevent
Contractor Decision Guides & Pre-Bid Resources
Eliminate bid risk and verify subcontract scopes with our specialized decision workflows:
Ready to Stop Missing Bid Deadlines?
Send us your next project plan set and bid form. We’ll handle the heavy number crunching so you can focus on winning the job and executing in the field.