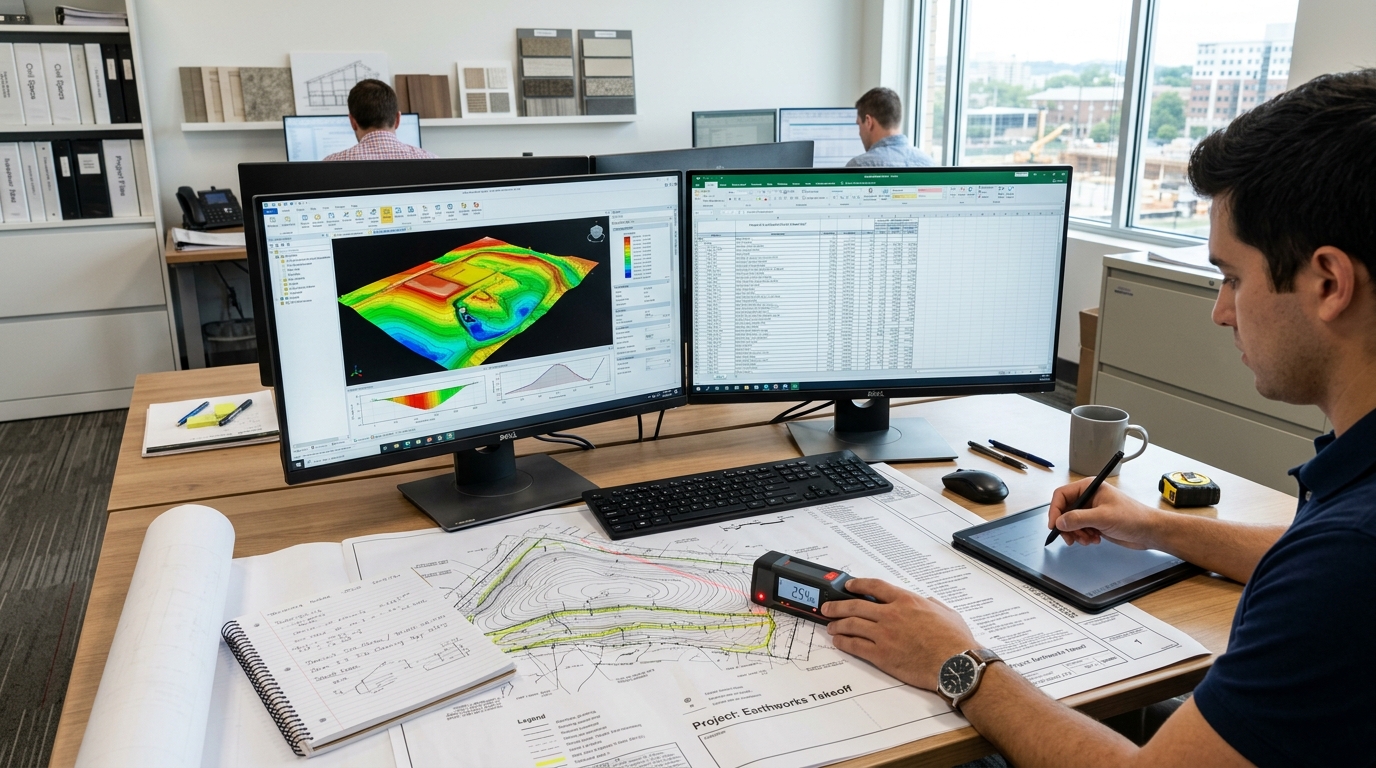
Our sitework estimating solutions cover every phase of commercial and civil site development. From existing conditions demolition and 3D surface earthmoving to underground wet utilities, stormwater detention, asphalt paving, and concrete flatwork, we deliver bid-ready quantity takeoffs for contractors nationwide.
Itemized takeoffs for site clearing and grubbing acreage, caliper tree removal schedules, pavement sawcutting linear feet, asphalt and concrete slab demolition tonnage, and debris disposal truckload cycles.
Clearing & grubbing acreage & tree protection fencing
High-precision digital surface-to-surface modeling comparing existing terrain to proposed pads, roadways, and finished grades. We quantify topsoil stripping, subgrade depth cut, mass embankment fill, and net export/import requirements.
3D cut/fill elevation heatmaps & daylight boundary lines
Geotechnical shrink/swell adjustment (BCY vs LCY vs CCY)
Itemized takeoffs for site environmental protection and civil ESC plan sheets. Includes perimeter silt fence, stabilized rock entrance pads, drop inlet sacks, sediment traps, temporary hydroseeding, and erosion control blankets.
Standard & wire-backed silt fence LF + stake counts
AASHTO #1-#3 entrance stone tons & geotextile fabric SY
Precision material takeoffs for parking lots, municipal streets, and commercial roads. We measure subgrade fine grading square yards, aggregate base course tons, Hot Mix Asphalt wearing/binder courses, and tack coat gallons.
Specialized takeoffs for concrete flatwork subcontractors. Covers extruded curb and gutter by profile (Type A, B, roll, header), broom-finished sidewalks, ADA curb ramps with truncated domes, and reinforced dumpster pads.
Curb & gutter linear footage & ready-mix CY yield
Sidewalk SF & ADA ramps with detectable warning tiles
Complete linear and structural takeoff of pressurized water distribution networks and sanitary sewer lines. We extract rim-to-invert depths, categorize trench depth brackets (0-6', 6-10', 10'+), and quantify granular pipe bedding and backfill.
Water distribution mains (DIP, C900 PVC), valves & hydrants
Customized bid packaging designed specifically for excavation and site subcontractors. We organize unit quantities to match owner bid schedules, cross-reference geotechnical boring logs for rock/groundwater risks, and formulate RFIs.
Custom unit-price bid spreadsheets in unlocked Excel format
Scope gap identification between civil plans & geotech
Addenda revision delta takeoffs for fast-moving bid dates
Procurement Alignment
Levels of Civil Estimating Support
Whether you are evaluating a raw land acquisition, preparing a binding hard bid before bid day, or staging GPS-guided field equipment, we tailor deliverables to your exact project phase.
Estimating Tier
Target Audience
Included Deliverables
Standard Turnaround
Tier 1: Preliminary Dirt Balance
Site Feasibility & Budgeting
Commercial Developers, Land Acquirers, General Contractors
Topsoil strip volume, bulk cut/fill yardage, net site balance (import vs. export deficit), order-of-magnitude dirt budget.
24–36 Hours
Tier 2: Hard-Bid Quantity Takeoff
Binding Subcontractor Bids
Excavation, Utility & Paving Subcontractors, Heavy Civil GCs
Unlocked CSI MasterFormat Excel worksheets, 3D cut/fill elevation heatmaps, building pad subgrade offsets, stratified trench rock/soil volumes, marked-up PDF drawings, QA/QC audit report.
Watertight 3D TIN surface meshes exported to LandXML, Trimble (.ttm), Topcon (.tn3), station cross-sections, curb/pad 3D breaklines.
48–72 Hours
Technical Specifications
CSI MasterFormat Specification Alignment
Every takeoff we generate is strictly structured against Construction Specifications Institute (CSI) MasterFormat divisions to drop seamlessly into commercial bid software like HCSS HeavyBid, B2W, ProEst, and custom contractor spreadsheets.
Eliminating double-counting and scope gaps between civil sitework contractors, building general contractors, and MEP utility subcontractors.
The 5-Foot Building Line Interface
One of the most frequent contract disputes on commercial job sites occurs at the 5-foot building perimeter line. In standard civil drawings, site utility contractors carry pipe trenching up to 5 feet outside the building foundation, at which point interior mechanical and plumbing contractors take over. Our takeoff reports explicitly distinguish site utility quantities terminating at the 5-foot line versus inside-slab lines, preventing both accidental omissions and duplicate subcontractor bidding.
On-Site Civil vs. Off-Site Right-of-Way (ROW) Improvements
Municipal civil plan sets typically separate private on-site development from public DOT right-of-way improvements (deceleration lanes, public water main extensions, storm sewer tap-ins, and sidewalk transitions). Because public works authorities impose strict DOT inspection standards, prevailing wage requirements, and specialized backfill specifications, we isolate all off-site quantities into a discrete bid schedule.
Need a Takeoff for an Upcoming Bid?
Submit Your Civil Drawing Set for a Fixed-Fee Proposal
Send us your plan sheets, geotechnical boring logs, or addenda. Our senior estimating team will review sheet counts and deliver an itemized quote within hours.