Concrete Sitework & Flatwork Takeoff Services
Dedicated quantity takeoffs for commercial site concrete subcontractors. We provide itemized linear footage by curb profile, square footage of broom-finished sidewalks, ADA curb ramps with detectable warnings, and reinforced concrete dumpster aprons.
Site Concrete Takeoff Deliverables
- Curb & Gutter Schedules: LF by profile (Barrier, Roll, Header, Valley)
- Sidewalks & Walkways: SF & ready-mix CY by thickness (4", 6", 8")
- ADA Curb Ramps: Ramp SF, flared sides & truncated dome tiles (EA)
- Dumpster Pads & Aprons: Heavy-duty reinforced slabs with rebar grids
- Exterior Pavements: Jointed slabs, dowel baskets & wire mesh (WWR)
- Jointing & Finishing: Expansion joints, sawcut contraction joints & cures
Direct Technical Summary: What Is a Concrete Sitework and Flatwork Takeoff?
A concrete sitework and flatwork takeoff is the precise trade-specific quantification of all exterior horizontal concrete improvements classified under CSI MasterFormat Division 32 16 00 and Division 32 13 13. It itemizes cast-in-place and slipformed concrete curbs and gutters (LF by profile and ready-mix CY), pedestrian sidewalks and plazas (SF by 4", 6", and 8" slab thickness), ADA curb ramps with cast-in-place detectable warning truncated domes (EA and SF), heavy-duty reinforced dumpster pads with thickened turn-down edge footings (CY, rebar lbs, and welded wire mesh sheets), contraction joint sawcutting (LF), and expansion joint filler (LF).
Why Site Concrete Deserves Independent Commercial Estimating
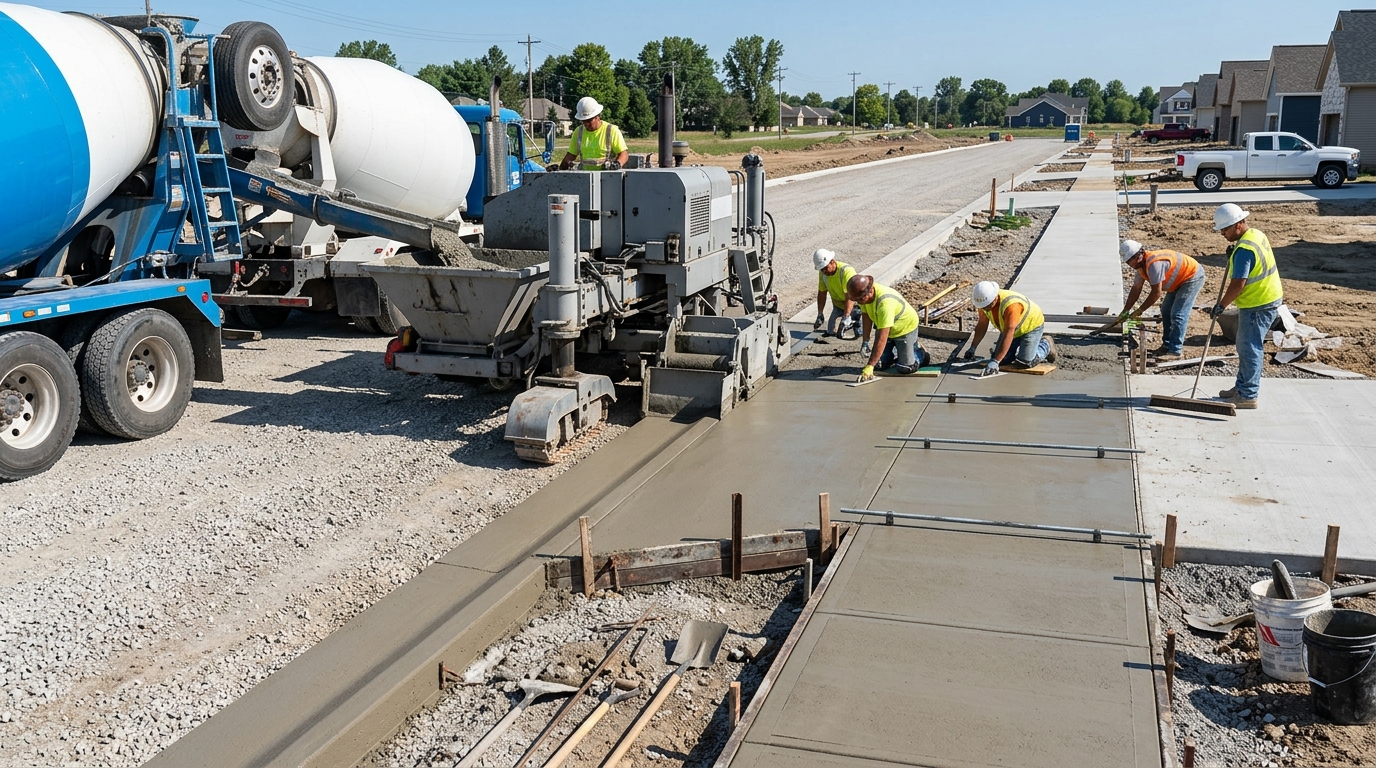
In American commercial civil construction, asphalt paving companies rarely self-perform site concrete. Concrete curbs, ADA ramps, sidewalks, and dumpster pads are almost universally bid by specialized concrete flatwork subcontractors who live or die by ready-mix cubic yards, slipform production rates, and steel reinforcement pricing.
Our site concrete takeoffs separate every distinct curb cross-section, isolate subbase stone depths, and calculate exact jointing materials, providing your estimators with bid-day confidence.
Curbs, Gutters & Headers
We measure linear footage by profile: 6" vertical barrier curb, 24" curb and gutter, 18" mountable curb, flush valley gutters, and landscape header curbs. Cross-sectional volume is converted to ready-mix cubic yards with contractor waste factors.
- LF segregated by profile & height
- Slipform machine vs hand-formed runs
- Curb base aggregate gravel bedding
Sidewalks & ADA Ramps
Pedestrian sidewalks are quantified in square footage and converted to cubic yards by thickness (4" standard vs 6" vehicular crossings). ADA ramps are detailed with flared wings, thickened edges, and cast-in-place truncated dome tiles.
- Sidewalk SF & 4"/6" ready-mix CY
- ADA curb ramps (Type 1, 2, 3) (EA)
- Truncated dome warning tiles
Dumpster Pads & Pavements
Heavy-duty commercial dumpster enclosures and loading dock aprons endure severe wheel loads. We quantify 6", 8", and 10" reinforced slabs, deformed rebar grids (#4/#5 at 12" O.C.), welded wire mesh, and perimeter thickened turn-down footings.
- Reinforced pad CY & aprons
- Rebar poundage & WWR sheets
- Perimeter turn-down edge footing CY
Mathematical Takeoff Modeling: Ready-Mix Volumes & Steel Reinforcement
Precision in concrete flatwork estimating relies on strict volumetric formulas combined with field waste allowances. Below is our mathematical calculating standard:
1. Flatwork Slab Ready-Mix Formula
Standard waste factor is 5% for wide sidewalks and 8% for irregular shapes, curves, or uneven base stone.
2. Curb & Gutter Ready-Mix Formula
A standard 24" curb and gutter has an end area of ~1.50 SF (yielding ~18 LF/CY). Applying a 6% slipform extrusion factor prevents short-load truck deliveries.
• 3,200 LF of Standard 24" Curb & Gutter (1.5 SF cross-section): (3,200 × 1.5 ÷ 27) × 1.06 = 188.4 CY Ready-Mix.
• 16,500 SF of 4" Broom-Finished Sidewalk: (16,500 × 4/12 ÷ 27) × 1.05 = 213.9 CY Ready-Mix.
• 8 ADA Curb Ramps with 24"×48" Detectable Warning Tiles: 8 EA Truncated Dome Panels + 240 SF ramp concrete (3.1 CY).
• Dual Dumpster Enclosure Pad (24' × 28' × 8" depth) with 12"×18" turn-down edge: Slab (16.6 CY) + Perimeter Edge (4.6 CY) × 1.08 = 22.9 CY Ready-Mix (4,000 PSI).
• Dumpster Rebar: #4 rebar @ 12" OC each way = 1,420 LF (#4 @ 0.668 lbs/LF) = 948.6 lbs Rebar.
• Total Concrete Package: 428.3 CY Ready-Mix Concrete, 949 lbs Rebar, 8 ADA Panels, and 3,200 LF Contraction Jointing.
Site Concrete Subcontractor Pay Items & Ready-Mix Yield Ratios
| CSI Code | Item Description | Bid Unit | Theoretical Yield Ratio | Forming & Jointing Details |
|---|---|---|---|---|
| 32 16 13.13 | Standard 24" Curb & Gutter | Linear Feet (LF) | ~16 to 18 LF per Cubic Yard | Contraction joints @ 10' OC; 1/2" expansion @ 50' |
| 32 16 13.23 | 6"x18" Barrier Curb (Header) | Linear Feet (LF) | ~36 LF per Cubic Yard | Hand formed or slipform machine extrusion |
| 32 16 23.13 | 4" Concrete Sidewalk | Square Feet (SF) | 81 SF per Cubic Yard (theoretical) | Light broom finish; scored tooled joints @ 5' OC |
| 32 16 23.23 | 6" Commercial Sidewalk / Apron | Square Feet (SF) | 54 SF per Cubic Yard (theoretical) | Heavy broom finish; fiber or #4 rebar mesh |
| 32 16 26 | ADA Curb Ramp Assemblies | Each / SF | Includes flared wings & ramp slope | Truncated dome warning tiles (Yellow/Red) |
| 32 13 13.13 | 8" Reinforced Dumpster Pad | Square Feet / CY | 40.5 SF per Cubic Yard | #4 or #5 rebar mat @ 12" OC each way, dowels |
Site Concrete Takeoff Specifications & Quality Control Matrix
| Takeoff Parameter | Standard Service Specification |
|---|---|
| Measurement Units | Linear Feet (LF curbs by profile), Square Feet (SF sidewalks & slabs), Ready-Mix Cubic Yards (CY with waste allowance), Each (EA ADA truncated dome pads & bollards), Tons (TN granular base). |
| Drawings Reviewed | Site Geometry (C150), Paving & Flatwork (C400), Concrete Joint & Curb Details (C500), and Architectural Entry/Plaza Plans. |
| Specification Alignment | CSI MasterFormat Division 32 13 13 (Concrete Paving) & 32 16 13 (Concrete Curbs and Gutters). |
| Revisions & Addenda | Instant recalculation of curb profile modifications, sidewalk width additions, or concrete slab thickness deltas with revision-tagged spreadsheet line items. |
| QA/QC Review Protocol | Two-tier check verifying curb cross-sectional geometry (e.g. 0.055 CY/LF for standard 24" curb and gutter), ramp slope compliance (ADA maximum 1:12 slope), and subbase stone deductions. |
| Standard Exclusions | Cast-in-place building foundations, structural basement retaining walls (unless requested), and concrete cylinder compressive strength testing laboratory fees. |
Five Common Site Concrete Bidding Mistakes We Help You Avoid
Grading & Asphalt Paving Interface
Concrete curbs and gutters form the perimeter boxing for flexible asphalt pavements. Our takeoffs coordinate curb back-of-curb lines with subgrade excavation offsets and aggregate base course pay items.
Concrete Guides & Decision Resources
Master site concrete estimating and audit takeoff deliverables:
Frequently Asked Questions
How do you calculate concrete curb and gutter volume for ready-mix orders?
We measure linear footage by specific curb profile (e.g., 6-inch vertical barrier curb, 24-inch curb and gutter, 18-inch roll curb, or mountable curb). We multiply the cross-sectional area by total run length and convert to cubic yards of ready-mix concrete, applying a 5% to 8% extrusion/forming waste factor.
Are reinforcement rebar, welded wire mesh, and dowel baskets included in flatwork takeoffs?
Yes. Exterior concrete takeoffs detail welded wire reinforcement (WWR 6x6-W2.9/W2.9 or W4.0/W4.0), transverse contraction joint dowel baskets, perimeter expansion joint filler, and deformed rebar for heavy truck aprons and dumpster pads.
How are ADA curb ramps and detectable warning surfaces quantified?
We quantify ADA ramps by ramp type (parallel, perpendicular, or directional) in square footage, measure flared side wings, and itemize detectable warning surface tiles (24x36 or 24x48 cast-in-place composite/polymer truncated dome panels) on an Each or Square Foot basis.
How do you calculate crushed stone subbase under concrete sidewalks?
We quantify crushed stone bedding (typically 4 inches of compacted #57 or crusher run stone) extending 6 inches beyond each edge of the sidewalk. This square yardage is converted to tons using 135 to 140 lbs/CF density standards.
What waste factors are recommended for commercial ready-mix concrete orders?
We apply 5% to 8% on slipform machine curbs, 8% to 10% on hand-formed radius curbs and irregular pads, and 5% to 7% on large flatwork sidewalks to account for subgrade irregularities and truck washout loss.
Need an Accurate Site Concrete & Curb Takeoff?
Upload your civil paving and layout plans, curb details, and sidewalk schedules. Receive an itemized CSI Division 32 takeoff spreadsheet ready for pricing in 24 to 48 hours.